<-- style PDP --> 2-1196 Cranberry Road, Muskoka Lakes - Detached for sale for $1,395,000
  • sold
  • leased

2-1196 Cranberry Road

Muskoka Lakes, Ontario, P0C 1A0 - Medora

$1,395,000$000000

  • Neighbourhood

    Medora

  • Major Intersection

    169 - Medora Lake Rd

  • Listed Since: 192 day(s)

  • Last update: 183 day(s) ago

Overview

  • Property Type

    Detached, 2-Storey

  • Bedrooms

    3

  • Bathrooms

    2

  • Basement

    Sep Entrance + Unfinished

  • Kitchen

    1

  • Total Parking

    8

  • Lot Size

    670x339 (Feet)

  • Taxes

    $3,791.42 (2025)

  • Type

    Freehold

Property Description

Property description for 2-1196 Cranberry Road, Muskoka Lakes

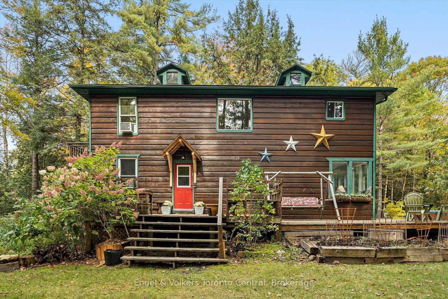
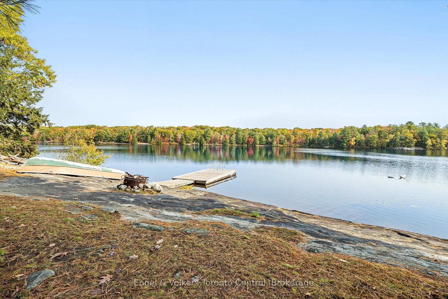
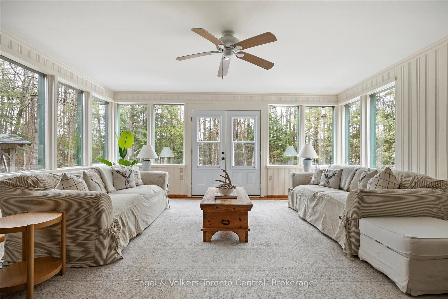
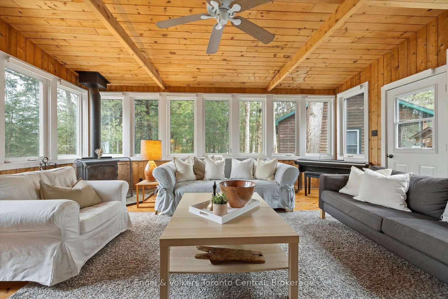
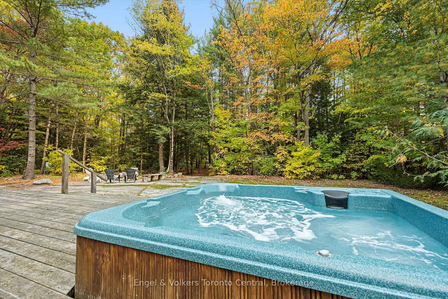
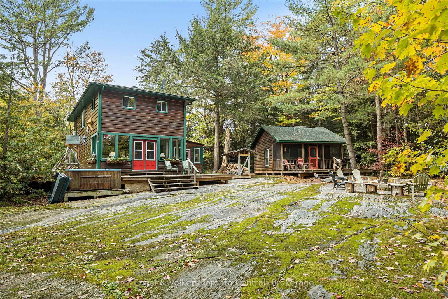
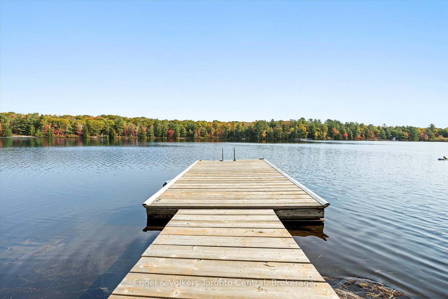
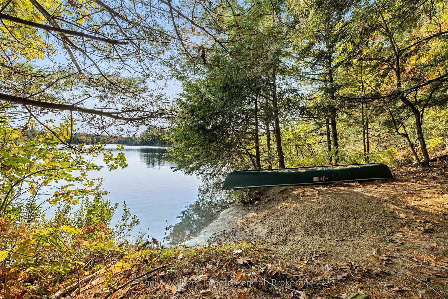
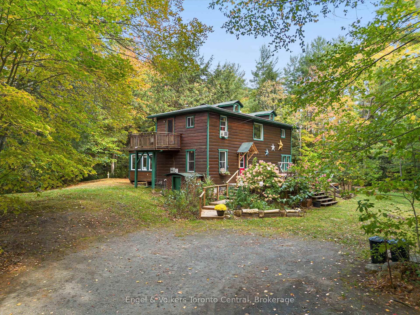
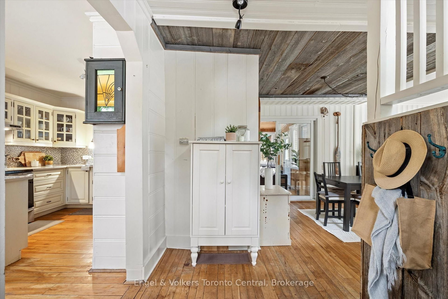
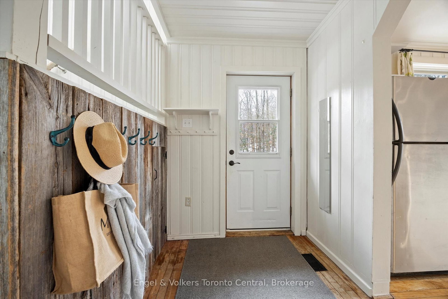
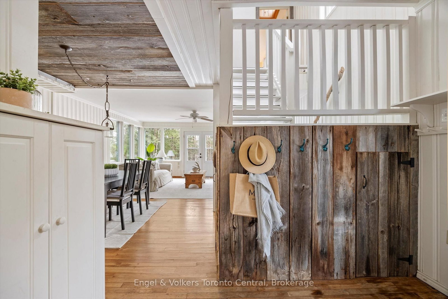
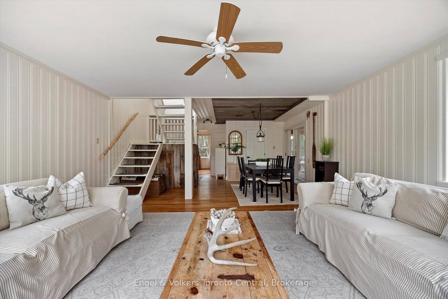
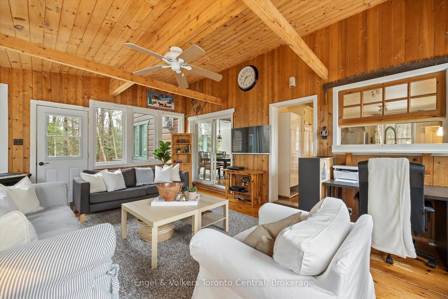
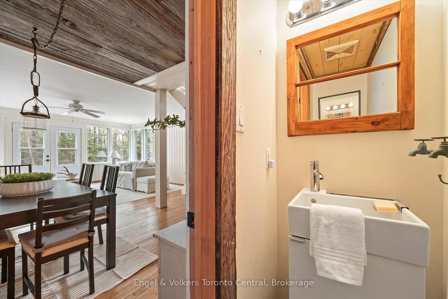
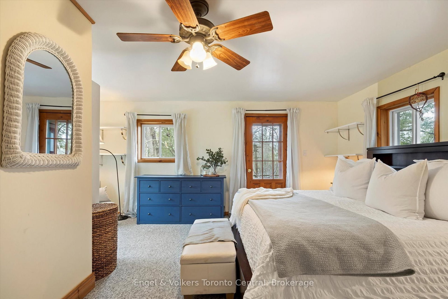
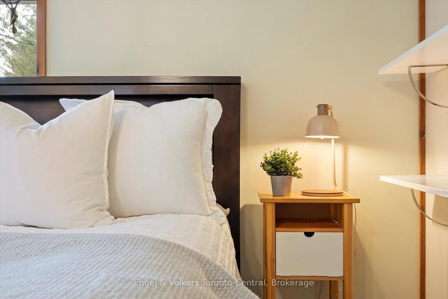
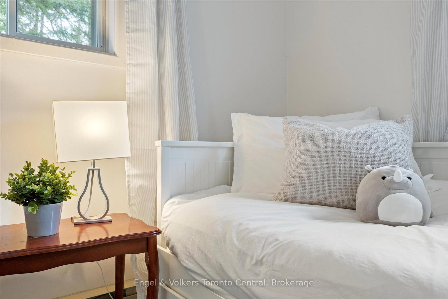
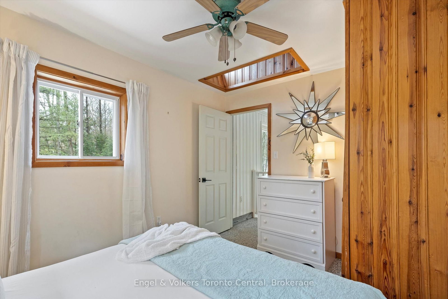
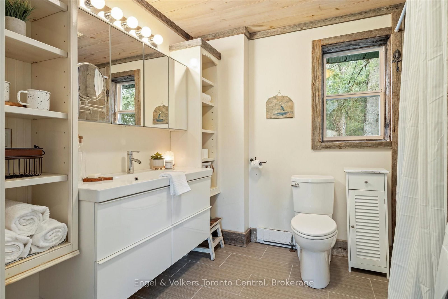
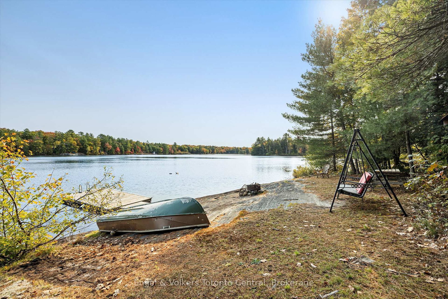
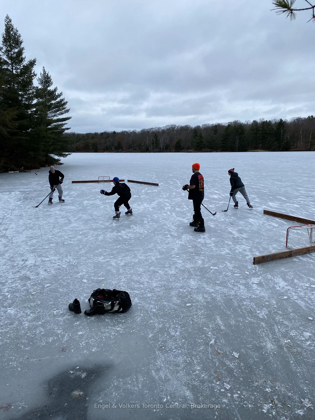
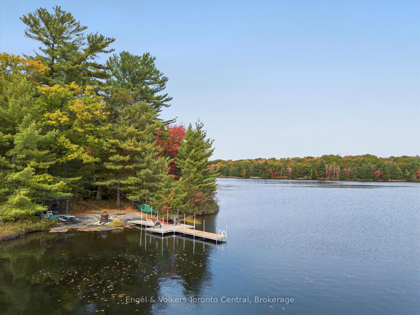
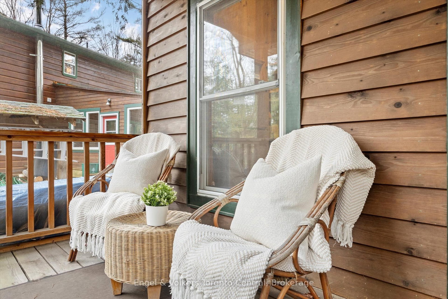
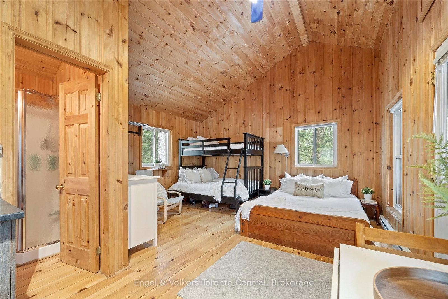
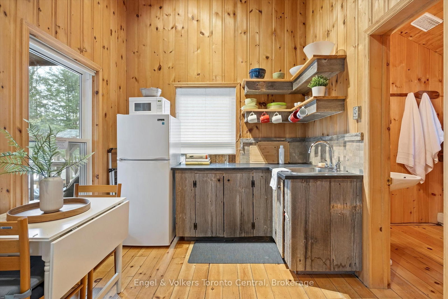
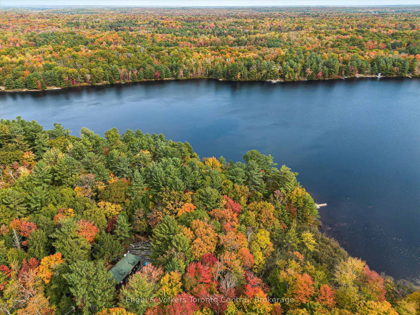
Spring has arrived on Medora Lake - and this is your opportunity to secure summer before everyone else does. Welcome to 1196-2 Cranberry Rd., just minutes from Bala. Set on 6.5 acres of pristine old-growth forest with an expansive 670' of private waterfront, this rare offering delivers complete seclusion - no neighbours in sight, only the sounds of nature and the shimmer of the lake. As the days grow longer, imagine mornings on the dock with coffee in hand, kayaks launching at sunrise, and afternoons spent lounging on warm granite rock. Two separate docks create space for swimming, boating, and quiet reflection, while winding forest trails invite kids and guests to explore and unplug. Designed for both peaceful solitude and unforgettable family gatherings, the main residence blends rustic Muskoka charm with modern comfort. A bright addition with powder room, oversized family room, and open-concept living space flows seamlessly to expansive decks, hot tub, and multiple outdoor entertaining areas - perfectly timed for the season ahead. Upstairs, three bedrooms and a full bath with convenient upper-level laundry provide ideal family functionality. A standby generator ensures year-round confidence and comfort. The fully winterized guest cabin with 3-piece bath and screened porch offers exceptional flexibility for hosting extended family and friends throughout the summer months. At the water's edge, a screened lake house creates the ultimate setting for long July afternoons, sunset cocktails, and lakeside memories that last for generations. Properties of this scale, privacy, and proximity to Bala rarely become available - especially in spring. Secure your Muskoka retreat now and step into summer fully prepared. This is where your family's next chapter begins.

Listed by Engel & Volkers Toronto Central

  • MLS #

    X13060058

  • Sq. Ft

    1500-2000

  • Sq. Ft. Source

    MLS

  • Lot Irregularities

    Y

  • Year Built

    100+

  • Pool

    None

  • Drive

    Private

  • Garage

    None

  • Total Parking

    8

  • Family Room

    Y

  • Den

    Y

  • Exterior

    Wood

  • Fireplace

    Y

  • Roof

    Asphalt Shingle

  • Foundation

    Concrete Block, Piers, Stone

  • Elevator

    n/a

  • Water View

    Y

  • Laundry Level

    Upper

  • Heat

    Forced Air

  • A/C

    Window Unit

  • Water

    Well

  • Water Supply

    n/a

  • Sewers

    Septic

  • Central Vac

    N

  • Foyer

    2.03 x 1.72 ft Main level

  • Living

    5.46 x 5.86507 ft Main level

    Combined W/Dining, W/O To Deck

  • Dining

    3.54 x 4.7 ft Main level

    Combined W/Living

  • Great Rm

    4.75 x 5.84 ft Main level

    Wood Stove

  • Kitchen

    5.47 x 3.24 ft Main level

  • Bathroom

    2.11 x 0.99 ft Main level

    2 Pc Bath

  • Primary

    5.47 x 5.07 ft Upper level

    W/I Closet, W/O To Balcony

  • 2nd Br

    2.5 x 4.82 ft Upper level

  • 3rd Br

    2.86 x 3.73 ft Upper level

  • Bathroom

    2.51 x 2.82 ft Upper level

    4 Pc Bath, Combined W/Laundry

  • Utility

    5.46 x 7.48 ft Bsmt level

    Unfinished

  • Rec

    7.1 x 5.64 ft Ground level

    Open Concept, Bar Sink, Cathedral Ceiling

  • Bathroom

    2.54 x 2.5 ft Ground level

    3 Pc Bath

Thinking of Selling?

Find Out Your Home’s Value in Today’s Market!

No Email or Signup is required to view your home estimate.

estimate your home value

Contact Manoj Kukreja

Sales Representative,
Century 21 People’s Choice Realty Inc.,
Brokerage
(647) 576 - 2100

Manoj profile avatar

Property History

Property history for 2-1196 Cranberry Road, Muskoka Lakes

This property has been sold 2 times before. Create your free account to explore sold prices, detailed property history, and more insider data.

Sign In / Register

Estimated price

Date
Price
Change
2026-04-29
$1,348,940
---

Mortgage Calculator

This data is for informational purposes only.

Mortgage Payment per month

Principal Amount

Interest

Total Payable

Amortization

Amortization

Closing Cost Calculator

This data is for informational purposes only.

Closing Cost Total for this property

Total Cash flow for purchasing this property

Down Payment(%)*
Additional information

Provincial Land Transfer Tax

Ontario Land Transfer Tax Rebate

Toronto Land Transfer Tax

Toronto Land Transfer Tax Rebate

PST on CMHC Insurance Premium

Lawyer Fees

$2,825

Government Registration Fee's

$164

Title Insurance

Closing Cost Total

Total Cash flow for purchasing this property

Provincial Land Transfer Tax

Ontario Land Transfer Tax Rebate

Toronto Land Transfer Tax

Toronto Land Transfer Tax Rebate

PST on CMHC Insurance Premium

Lawyer Fees

$2,825

Government Registarion Fee's

$164

Title Insurance

Down Payment(%)*

* A down payment of less than 20% is permitted only for first-time home buyers purchasing their principal residence. The minimum down payment required is 5% for the portion of the purchase price up to $500,000, and 10% for the portion between $500,000 and $1,500,000. For properties priced over $1,500,000, a minimum down payment of 20% is required.

Thinking of Selling?

Find Out Your Home’s Value in Today’s Market!

No Email or Signup is required to view your home estimate.

estimate your home value

Contact Manoj Kukreja

Sales Representative, Century 21 People’s Choice Realty Inc., Brokerage
(647) 576 - 2100

Manoj profile avatar

Recent Sold Listings in Medora, Muskoka Lakes

Popular Cities